
Building a barndominium is an exciting opportunity to create a home that reflects your lifestyle while offering the durability and versatility of steel construction. However, many property owners are unfamiliar with the construction process and may wonder what happens between the initial consultation and the day they receive the keys.
One of the biggest advantages of turnkey barndominium construction is that it simplifies the experience by placing every major phase of the project under one contractor. Instead of coordinating multiple companies for excavation, concrete work, framing, and installation, homeowners work with a single team that manages the entire project from beginning to end.
Understanding each stage of the process can help you prepare for construction and know what to expect along the way.
Step 1: Initial Consultation and Project Planning
Every successful barndominium starts with a detailed conversation about your goals. During the planning phase, you’ll discuss how the building will be used, the size of the home, preferred layout, budget, and any special features you want to include. This is also the time to determine whether you’ll need attached garages, workshops, covered patios, storage areas, or additional living space.
The contractor may also review your property to identify factors such as access, drainage, utilities, and topography that could affect construction. Careful planning at this stage creates a solid foundation for the rest of the project.
Step 2: Design and Engineering
Once the project’s scope is established, detailed building plans are developed. The design process includes selecting floor plans, determining room layouts, exterior finishes, window placement, roof style, and structural specifications. Engineers also prepare plans that meet applicable building codes and local requirements.
Because barndominiums are highly customizable, this stage allows homeowners to tailor the design to their daily needs while considering future expansion or lifestyle changes. Thoughtful design helps prevent costly revisions later in construction.
Step 3: Permits and Approvals
Before construction begins, the necessary permits must be obtained. Permit requirements vary depending on the property’s location and local regulations. They may include approvals for residential construction, foundations, septic systems, utilities, and drainage.
An experienced contractor typically assists with coordinating permit applications and ensuring the project complies with local building requirements before work begins. Completing this step early helps avoid delays during construction.
Step 4: Site Preparation
With approvals in place, construction moves to preparing the building site.
Site preparation may include:
- Land clearing
- Grading
- Drainage improvements
- Building pad preparation
- Utility access planning
- Foundation layout
Proper site preparation is one of the most important stages of the project because it creates stable conditions for the foundation and helps protect the home from drainage issues in the future.
Step 5: Foundation Construction
After the site has been prepared, concrete work begins. The foundation is carefully constructed according to engineering specifications and the approved building plans. Accurate measurements and proper curing are essential because the foundation supports the entire structure.
This stage also includes verifying elevations and ensuring the site is ready for steel installation. A properly constructed foundation contributes to the home’s long-term durability and structural performance.
Step 6: Steel Building Installation
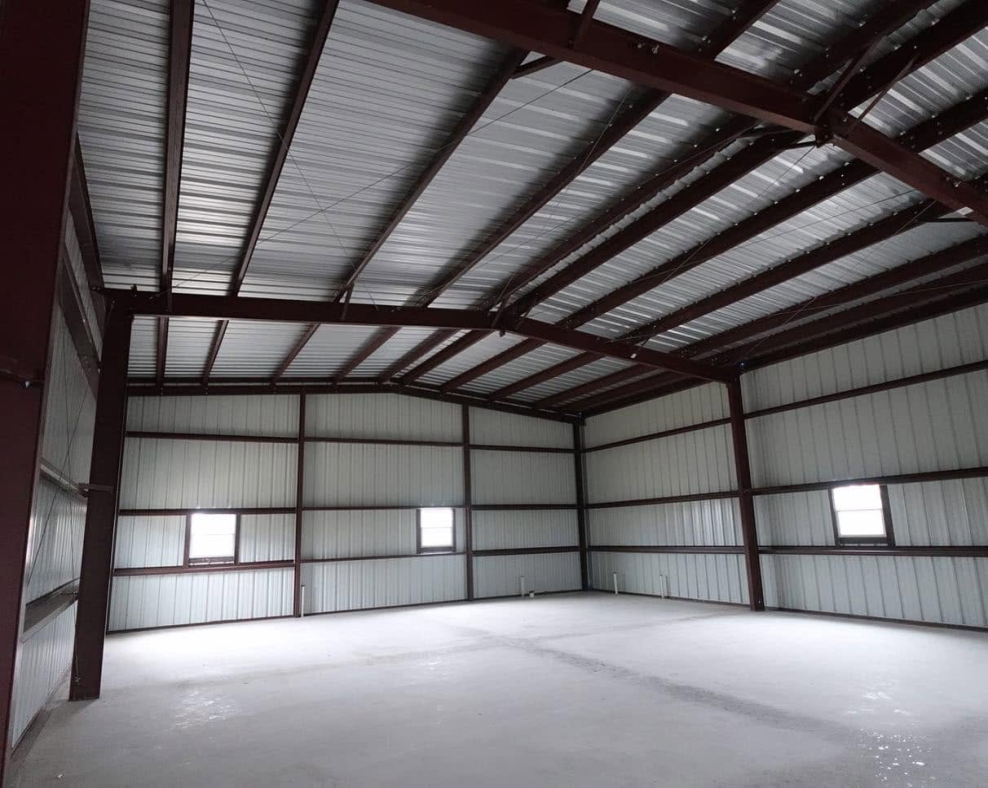
Once the foundation is complete, the steel framework is assembled. Engineered steel components are installed according to the project’s structural plans, creating the home’s primary framework.
After the framing is complete, roofing systems, exterior wall panels, doors, and windows are installed to enclose the structure. At this stage, homeowners begin to see the overall shape and appearance of the finished home.
Step 7: Mechanical, Electrical, and Plumbing Work
With the building enclosed, interior systems are installed.
Licensed professionals complete:
- Electrical wiring
- Plumbing rough-ins
- HVAC installation
- Ventilation systems
- Utility connections
These systems are coordinated before insulation and interior wall finishes are added. Proper installation during this stage supports the home’s comfort, efficiency, and long-term functionality.
Step 8: Interior Finishes and Customization
After inspections of the rough-in work, the home’s interior begins to take shape.
This phase often includes:
- Insulation
- Drywall
- Interior doors
- Flooring
- Cabinets
- Countertops
- Trim
- Lighting
- Painting
- Bathroom fixtures
Many homeowners find this to be the most exciting stage because their design choices become visible throughout the home. These finishing details transform the steel structure into a comfortable living space.
Step 9: Final Inspections and Walkthrough
Before the project is completed, inspectors verify that the construction complies with applicable building codes and approved plans. The contractor also performs a final walkthrough with the homeowner to review completed work, identify any final adjustments, and answer questions about the finished home. This walkthrough provides an opportunity to ensure every detail meets expectations before occupancy.
Step 10: Move-In Ready
Once inspections are complete and final items have been addressed, the barndominium is ready for occupancy. Because turnkey barndominium construction places every major phase under one contractor, homeowners avoid much of the coordination typically required when multiple companies are involved.
Instead of managing separate schedules for excavation, concrete, steel installation, and finishing work, clients receive a more organized construction experience with one team overseeing the project from beginning to end.
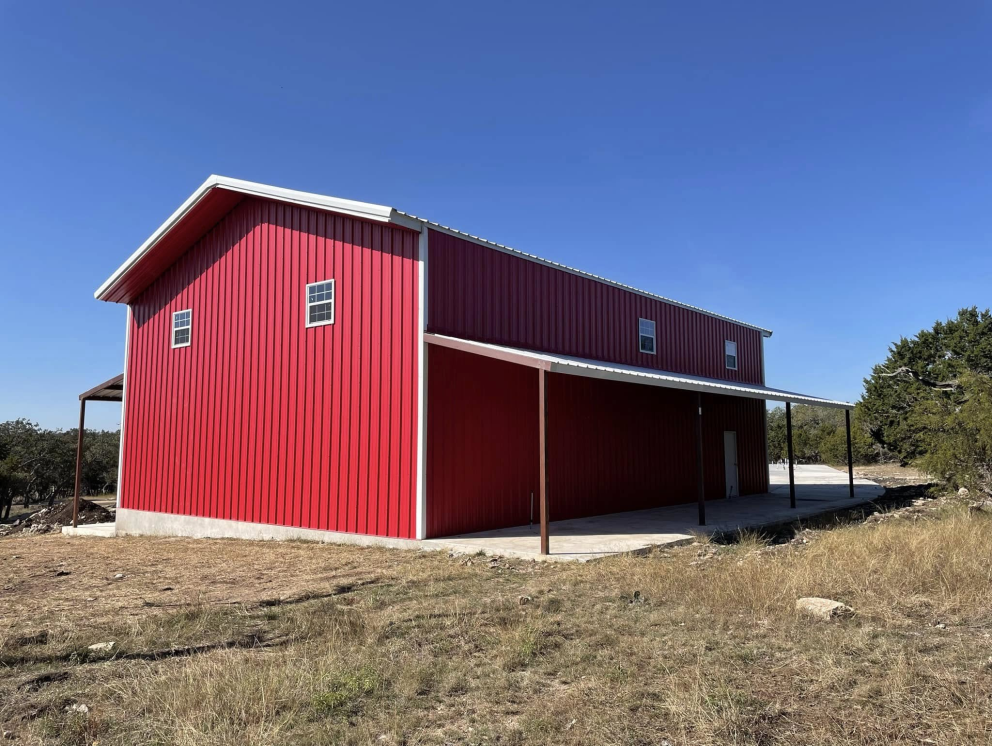
Building your dream home should be an exciting experience, not a stressful one. At Badger Buildings, we make that possible by providing turn-key metal building services that keep every stage of construction under one experienced team.
Our knowledgeable barndominium builders work closely with you from the earliest planning discussions through the final walkthrough, ensuring your vision is carried out with care and attention to detail. As trusted metal building contractors, we manage site preparation, concrete work, steel installation, and finishing with a focus on quality and efficiency.
Whether you’re planning custom barndominium construction or working with experienced steel building contractors for a unique residential project in Blanco, Rockport, Spring Branch, Boerne, or Fredericksburg, we’re committed to delivering a seamless building experience from start to finish.
Reach out to us now.