
Building a home is one of the most significant investments you’ll make, and choosing the right construction method is just as important as selecting the right location. Across Central Texas, more homeowners are considering metal homes because they offer durability, design flexibility, and long-term value while complementing the region’s rural and residential landscapes.
Whether you’re planning your forever home, building on family land, or developing a rural property, understanding each phase of the process can help you make informed decisions and avoid unnecessary setbacks. From selecting a building site to completing the final interior finishes, every step contributes to a successful project.
If you’re considering metal home building in Fredericksburg, this guide explains what to expect throughout the entire process.
Start with Clear Goals for Your Home
Every successful project begins with careful planning. Before meeting with a builder, consider how your home will be used both today and in the future. Think about the number of bedrooms, bathrooms, storage areas, garage space, workshops, and outdoor living areas you may need.
Many homeowners also plan for future lifestyle changes, such as expanding their family, working remotely, or accommodating guests. Designing with long-term flexibility in mind often results in a home that continues meeting your needs for many years. Establishing priorities early also makes it easier to balance your budget with your desired features.
Choose the Right Property
The location of your home affects both construction costs and long-term functionality. When evaluating land, consider factors such as:
- Property access
- Topography
- Drainage
- Soil conditions
- Utility availability
- Local zoning requirements
A qualified contractor can evaluate the site and identify potential challenges before construction begins. Addressing issues such as grading or drainage early helps create a stable foundation while reducing the likelihood of future problems. Selecting the right property also allows your home’s layout to take advantage of natural views, sunlight, and outdoor living opportunities.
Establish a Realistic Budget
Budget planning should include more than the cost of the building itself. In addition to construction materials, homeowners should account for:
- Site preparation
- Land clearing
- Concrete foundation
- Utility connections
- Engineering
- Permits
- Interior finishes
- Landscaping
- Driveways
Planning for these expenses from the beginning helps reduce unexpected costs during construction. It’s also wise to include a contingency fund for unforeseen conditions, especially when building on undeveloped property.
Design a Home That Matches Your Lifestyle
One of the biggest advantages of metal home construction is design flexibility. Modern metal homes can feature open-concept layouts, vaulted ceilings, spacious kitchens, covered patios, dedicated offices, mudrooms, oversized garages, and workshops, all within the same structure.
Exterior options have also expanded considerably. Homeowners can choose different roof styles, siding combinations, window configurations, and architectural accents that create a customized appearance while maintaining the structural advantages of steel construction. Thoughtful planning during the design phase helps maximize both comfort and functionality.
Complete Site Preparation
Before vertical construction begins, the property must be properly prepared. Site preparation typically includes:
- Land clearing
- Grading
- Drainage improvements
- Pad construction
- Foundation layout
- Utility planning
This stage is critical because the quality of the foundation directly affects the long-term performance of the entire structure. Accurate grading also helps protect the home by directing water away from the building during heavy Texas rainstorms.
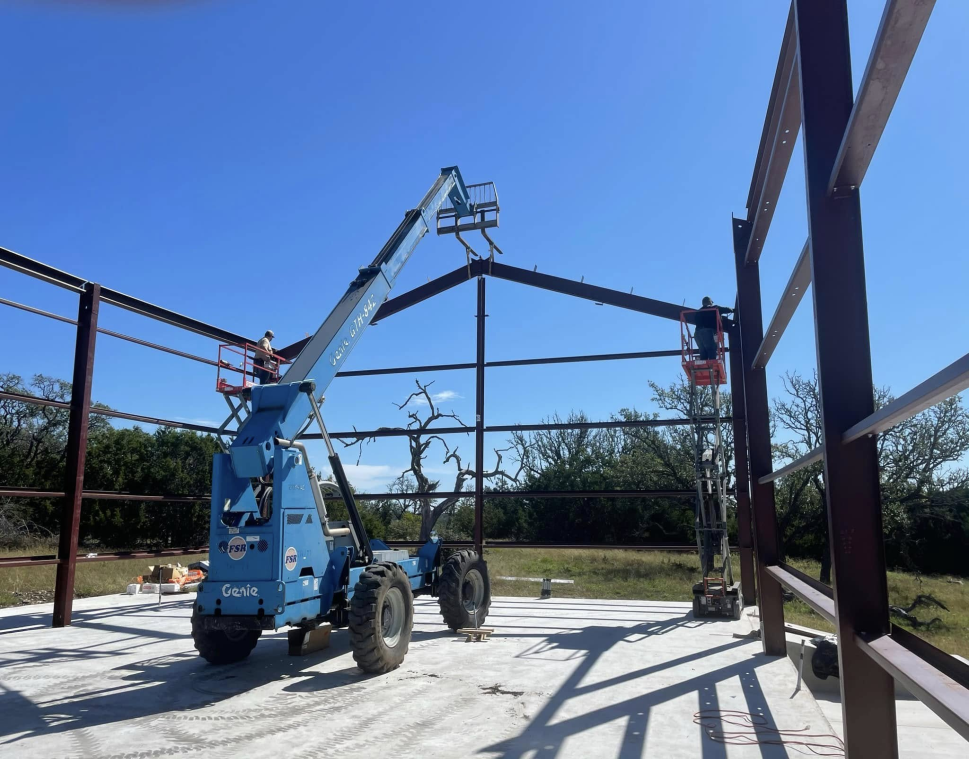
Construct the Steel Framework
Once the foundation is complete, steel framing can begin. Engineered steel components are assembled according to detailed construction plans developed for the project’s specifications and local building requirements.
Compared with many traditional framing methods, steel offers excellent structural strength while resisting warping, shrinking, and many moisture-related issues that can affect other building materials. Experienced installers ensure every structural component is properly aligned and securely connected before moving to the next stage of construction.
Install Roofing, Exterior Systems, and Utilities
After the frame is completed, contractors install the roofing system, exterior wall panels, windows, and doors. At the same time, plumbing, electrical, and HVAC rough-ins are completed before insulation, and interior wall finishes are added.
Proper insulation is particularly important in Central Texas. High-quality insulation systems improve indoor comfort while helping reduce heating and cooling costs throughout the year. Careful coordination during this phase helps prevent delays and keeps construction moving efficiently.
Customize the Interior
Today’s metal homes offer nearly unlimited interior design possibilities. Homeowners can select flooring materials, cabinetry, countertops, lighting fixtures, paint colors, trim packages, and kitchen layouts that reflect their personal style.
Many also include practical features such as walk-in pantries, laundry rooms, home offices, and built-in storage to improve everyday functionality. Because these choices are made after the structural work is complete, homeowners have significant flexibility in creating spaces that suit their preferences.
Schedule Final Inspections
Before occupancy, the home undergoes inspections to verify that construction complies with applicable building codes and approved plans. Inspectors typically review structural elements, electrical systems, plumbing, mechanical systems, and other safety requirements.
Once inspections are completed and any required adjustments have been addressed, the home is ready for final walkthroughs and occupancy. Taking time to carefully review the completed project ensures every detail meets expectations before moving in.
Work with an Experienced Construction Team
The success of a metal home depends on much more than quality materials. Experienced builders coordinate engineering, permitting, site preparation, concrete work, steel installation, and interior construction to create a smooth building process.
Working with one contractor who manages multiple phases of construction can simplify communication while reducing scheduling conflicts between different trades. This coordinated approach often results in better quality control, improved efficiency, and a more organized experience from beginning to end.
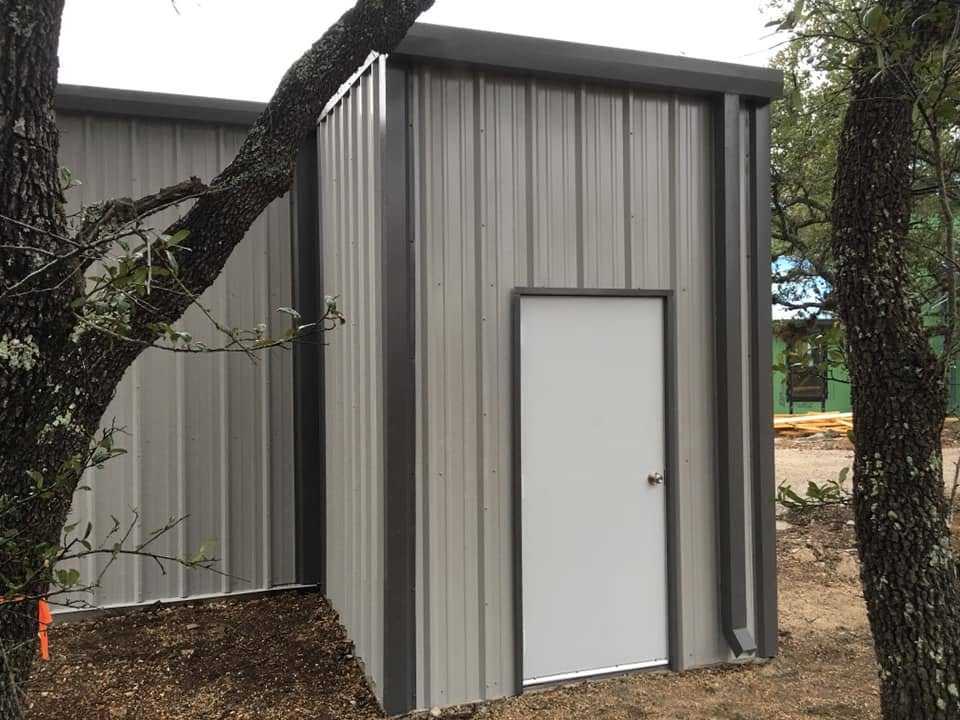
Building a home is easier when every phase is managed by one experienced team. At Badger Buildings, we provide turn-key metal building services that simplify the process from site preparation through final installation.
As trusted metal home builders in Blanco, Rockport, Spring Branch, Boerne, and Fredericksburg, we work with you to create a home that matches your property, lifestyle, and long-term goals. Our skilled steel building contractors focus on durable craftsmanship and attention to detail throughout every stage of construction. If you’re also considering custom barndominium construction, we can design a solution that blends residential comfort with practical functionality.
Contact us for the ideal metal home building experience.