
Designing a custom home is rarely just about square footage or finishes. It usually starts with a lifestyle idea — how a family wants to live, move, and grow inside their space.
In rural Texas, more homeowners are choosing barndominiums because they offer flexibility that traditional home designs often restrict. Working with experienced Barndominium builders allows that vision to take shape in a more open and adaptable way, where layout decisions are driven by real use rather than fixed design templates.
The process begins long before construction. It starts with defining priorities, understanding space requirements, and shaping a structure that supports both present needs and future changes.
Designing Around Real Life, Not Templates
One of the strongest advantages of barndominium construction is design freedom. Instead of adjusting lifestyle to fit a preset floor plan, the home is shaped around how it will actually be used.
Families often focus on open living areas, larger kitchens, connected social spaces, and flexible rooms that can evolve over time. This is where Custom barndominium construction plays an important role, as it allows layouts to be tailored from the ground up.
Open-concept designs are especially common because steel framing allows for wider spans and fewer interior load-bearing constraints. This creates uninterrupted spaces that feel larger, brighter, and more functional for everyday living.
Layout Planning That Prevents Future Problems
Good design is not just about appearance. It is about avoiding long-term frustration.
A well-planned layout considers how people move through the home, where storage is needed, how privacy is balanced, and how different spaces connect. Poor planning can lead to underused rooms, awkward transitions, or inefficient space distribution.
During this stage, experienced metal home builders Blanco typically focus on aligning design decisions with long-term usability. That includes ensuring bedrooms are properly positioned for privacy, kitchens are designed for workflow efficiency, and shared spaces feel naturally connected.
The goal is not just to design a home that looks good on paper, but one that functions smoothly in daily life.
Style Flexibility Without Structural Limits
A common misconception is that barndominiums are limited in design style. In reality, they offer some of the most flexible architectural possibilities in modern residential construction.
Steel construction allows homeowners to choose from a wide range of aesthetics, from rustic farmhouse-inspired interiors to clean modern designs with minimalistic finishes. Exterior materials can also vary significantly, blending wood, stone, metal panels, and contemporary architectural features.
This design flexibility is one reason demand continues to grow among homeowners working with steel building contractors, who can engineer structures that support both performance and visual customization.
The result is a home that does not feel industrial but instead feels intentionally designed and highly personalized.
Durability That Supports Long-Term Living
Beyond design flexibility, durability is one of the key reasons homeowners choose barndominiums.
Steel-framed construction offers strong resistance to issues such as warping, pest damage, and moisture-related deterioration. These are common concerns in traditional building materials, especially over long periods of time.
For families planning long-term living, this structural reliability provides peace of mind. Homes are not only designed for comfort but also for performance across decades of use.
This is where experienced barndominium builders bring significant value, ensuring that both design and structural engineering work together to create a lasting home.
Energy Efficiency and Modern Comfort
Modern barndominiums are also far more energy efficient than many people expect.
With proper insulation systems, ventilation design, and high-performance building materials, these homes can maintain comfortable indoor temperatures throughout the year. Large windows can be strategically placed for natural lighting, while roofing and wall systems are designed to support energy efficiency.
As construction practices have improved, steel homes are now capable of delivering both durability and comfort without compromise.
Understanding the Construction Process
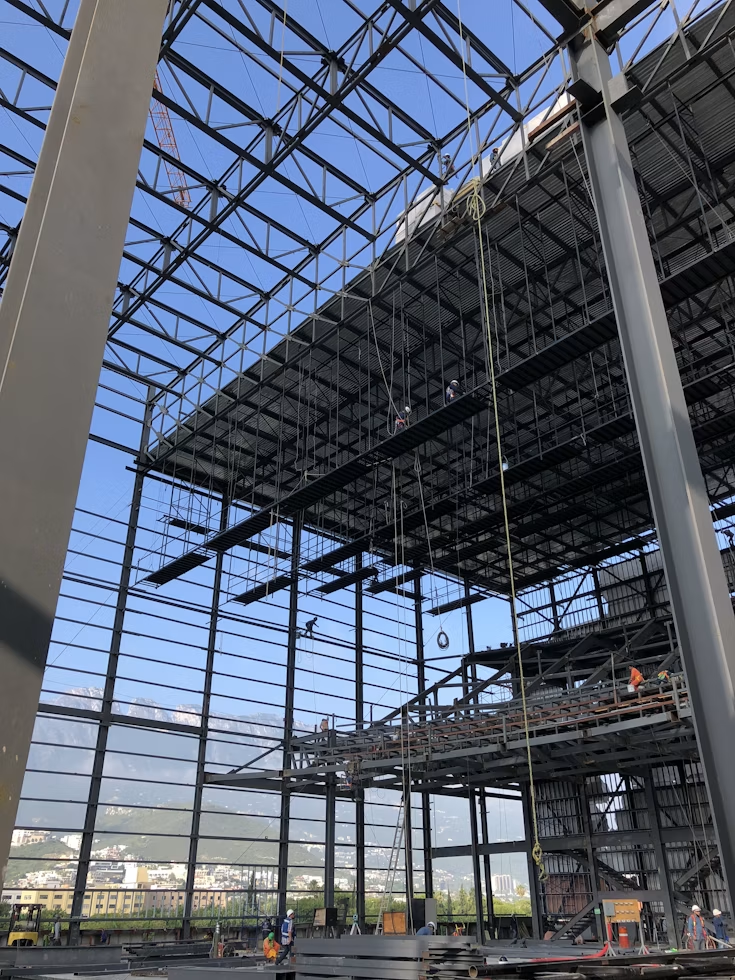
Building a custom barndominium involves several coordinated phases, and understanding them helps homeowners make more informed decisions.
The process typically begins with planning and design development, followed by site preparation and foundation work. Once the foundation is complete, steel framing is installed, followed by exterior finishing and interior construction.
Each phase must align carefully with the next to ensure consistency and structural accuracy.
This is why many homeowners prefer working with providers that offer turnkey metal building services in Blanco, where a single team manages the entire process from start to finish. It reduces coordination issues and keeps the project aligned with the original design intent.
Why the Builder Choice Matters
The success of a barndominium project depends heavily on the experience and coordination of the builder. Strong communication, attention to detail, and understanding of steel construction all play a role in delivering a finished home that meets expectations.
Choosing the right team ensures that design decisions are executed properly and that the final structure reflects both functional needs and long-term durability. Experienced builders also help homeowners avoid common mistakes such as inefficient layouts, underplanned storage, or design choices that do not scale well over time.
Building Homes That Actually Fit the Way People Live
Barndominiums are becoming more popular because they solve a simple but important problem: most traditional homes are not designed around modern lifestyles.
By combining flexible layouts, durable materials, and customizable design options, they offer a different approach to homebuilding that prioritizes usability as much as appearance.
When planned correctly, they create living spaces that feel open, practical, and aligned with how families actually use their homes every day.
Design Your Future Home With Badger Buildings
At Badger Buildings, we specialize in creating custom barndominiums that combine thoughtful design, durable steel construction, and long-term functionality. Every project is approached with a focus on clarity, structure, and practical living needs.
As experienced Barndominium builders, Blanco manages the entire process, including planning, site preparation, concrete work, steel installation, and full interior finish-outs. This coordinated approach helps ensure consistency from the first design conversation through final completion.
For homeowners looking to build a space that reflects their lifestyle, supports future growth, and delivers lasting value, Badger Buildings provides a complete solution built on experience and precision.
Contact Badger Buildings today to begin designing a custom home that is functional, durable, and tailored to the way you want to live.