Many rural owners want one building to do several jobs. It may be a home, a workshop, a garage and a place to store tools.
The challenge is balance. Too little living space feels cramped, while too little shop space defeats the purpose.
This guide helps owners think through those trade-offs before the plans are final. It is written for anyone considering metal building homes in Buffalo, TX, on a property that has to work hard.
Badger Buildings is based in Blanco and offers design ideas and planning tips, among other services for metal building homes in the Buffalo area. This guide focuses on how living space, shop space and future growth fit together.
Decide How Much Space Each Purpose Needs
Start with the way you spend a normal week. Count the hours spent cooking, resting and hosting, then count the hours spent working on vehicles, equipment or projects.
Those hours point to a rough proportion. A weekend hobbyist may need a modest shop, while a full-time trade may need most of the floor.
Then check the answer against the lot. A larger footprint needs more grading and a bigger slab. Share the list with your builder.
Write down the largest item the shop must hold. A truck, a trailer or a tractor will set the shop’s minimum size faster than any rule of thumb.
Owners who compare metal home builders should ask each one how the shop and living areas will be sized against each other. Settling the shop first often makes the bedrooms easier to place.
Position Large Doors for the Way You Work
Large doors decide how the shop is used. Place them where vehicles can approach without crossing the yard or blocking the entrance to the house.
Purdue Extension’s farm shop planning guide suggests at least 40 feet of clearance in front of entry doors. It also recommends a walk-through door beside each machinery door.
The guide also advises setting the floor at least 12 inches above grade and sloping the apron away from the door. Those details keep rain outside the shop.
Separate Noisy and Dirty Areas From Living Space
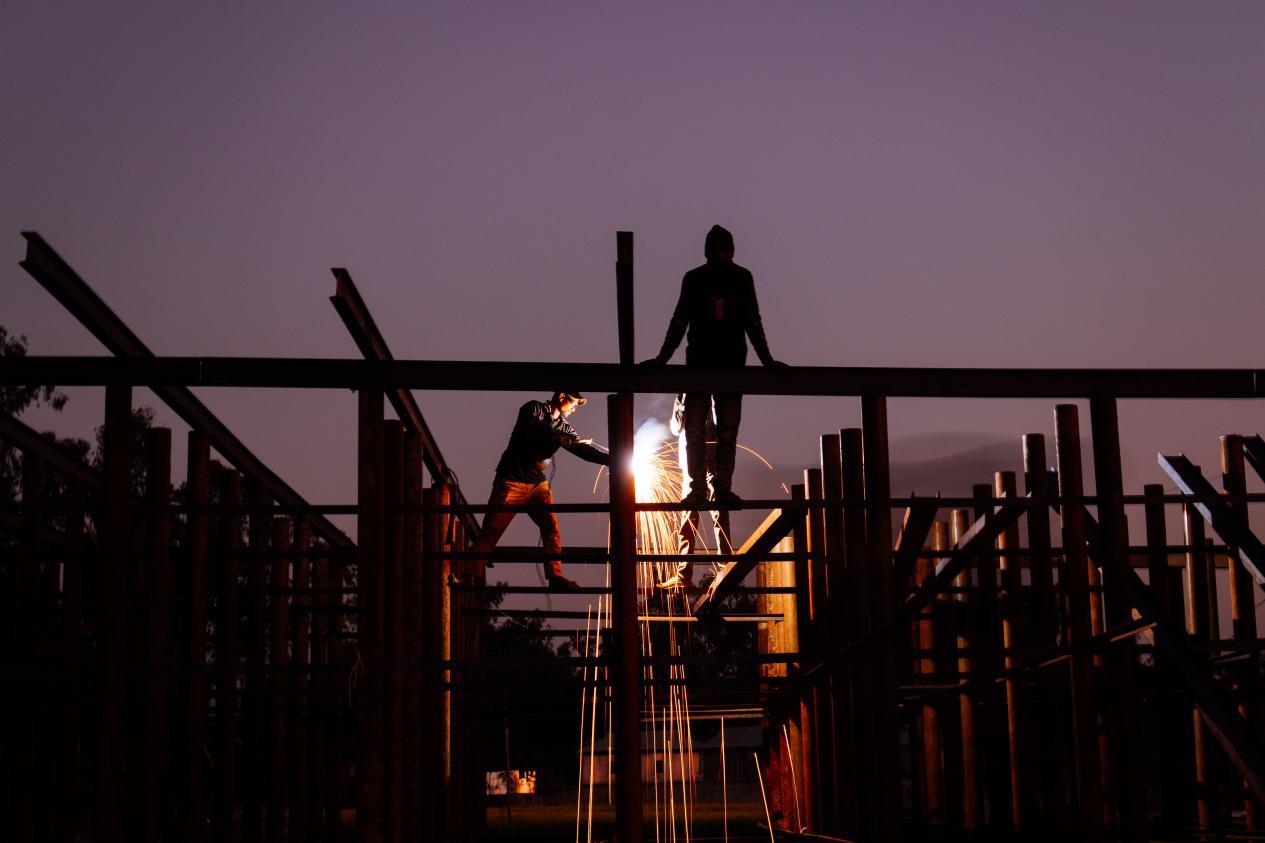
Badger Buildings advises separating the workshop from living areas to limit noise, dust and odors. That advice is one of the most useful in any combined plan.
Put bedrooms on the opposite side of the building from the loudest equipment. Use storage rooms, closets or a mudroom as a buffer between the two zones.
Fumes need special care. The CDC warns never to run a car or truck inside a garage attached to a house, even with the door open. See its guidance on carbon monoxide poisoning.
Welding and painting create their own hazards. Purdue’s guide recommends strong lighting in the shop and a ventilation fan in welding areas.
Good separation also keeps the house cleaner and quieter for family and guests.
Dust from a grinder travels farther than most people expect.
Plan the Slab and Utilities Together
The slab is where living space and shop space meet. Badger Buildings says plumbing and electrical rough-ins can be coordinated within the slab during the foundation phase.
That makes early decisions valuable. Bathrooms, a kitchen, a utility sink and a shop floor drain all need their lines marked before concrete is poured.
A rural home may also need a septic system. TCEQ’s on-site sewage facility program directs owners to their local authorized agent, and Badger Buildings helps coordinate wastewater rules with county or city officials.
Flood risk belongs in the plan as well. FEMA’s Flood Map Service Center lets owners search an official flood map by address.
A knowledgeable metal building contractor will raise these questions at the start, not after the pad is graded.
Keep Rooms Flexible and Space Unfinished
Needs change. A shop becomes a studio, or a spare room becomes an office.
Badger Buildings recommends flexible rooms, extra electrical capacity for future needs and leaving some space unfinished. Those choices cost little now and save a great deal later.
Consider a few specific ideas:
Frame a room as a bedroom but use it first as storage.
Size the electrical panel for a larger shop than you plan to build.
Leave one end of the building open for a later workshop or garage bay.
Think about the outside too. Badger Buildings builds lean-tos, overhangs and extensions that can add covered storage without changing the main structure.
Make Comfort Part of the Design
A building that serves as both shop and home needs comfort in both zones.
Insulation is a big part of that.
The Department of Energy explains the different types of insulation and how each one is used. Badger Buildings installs insulation, doors, windows and ventilation as part of its finish-out stage.
Ventilation matters most where the shop and the house share walls. Good airflow also helps tools and equipment last.
Leave Room to Grow
Expansion is easiest when the first plan allows for it. Keep one wall free of plumbing and permanent features so it can be opened later.
Place the building so there is ground for an addition or a second structure. Many owners skip this step, and the land runs out of options.
Parking, turning and material storage all need space that stays open.
A custom plan beats a standard one for metal building homes in Buffalo, TX when the use is mixed. Custom barndominium construction lets owners place walls, doors and utility lines exactly where daily life needs them.
Why One Builder Makes the Plan Easier
A mixed-use building touches every trade. Grading, concrete, steel, framing, insulation and finishing all have to line up.
Badger Buildings is a preferred and certified Mueller Metal Buildings installer and calls its work 100% turn key. Its turn-key metal building services cover site preparation, slabs, installation and finish-out.
Owners can ask any metal building contractors they interview who coordinates each stage. A single steel building contractor responsible for the whole sequence can adjust the plan when something changes.
The same goes for barndominium builders. Ask how they handle the slab, rough-ins and the shop doors together.
Before you sign anything, ask a prospective metal building contractor to walk the property with you. That visit tells you more than a brochure.
Badger Buildings is a family-owned, turn-key metal building and Metal Barn House construction company with more than 20 years of experience. Review our services or read about our work in Fredericksburg. When you are ready to plan your building, contact us, and we will help you take the next step.