From the road, a barn looks simple. It has a roof, some walls and one big door.
On a working ranch, the barn is really a traffic plan. Tractors, trailers, feed deliveries and people all pass through it, sometimes at the same moment.
Good barn builders in Boerne, TX start with that movement instead of a stock building size. Here is how to think through the layout before design begins.
Start With the Workday, Not the Footprint
Write down a normal day on the property. Where does the equipment start, where does it go, and what needs to be loaded, stored or serviced?
Then add the busy days, such as hay delivery or a trailer arriving loaded. Those routes show where doors, aprons and work areas belong.
A barn drawn around the traffic works better than traffic squeezed around a barn. It also keeps owners from paying for space they will not use well.
Sketch the plan on paper before talking about size. Arrows for equipment, feed, animals and people reveal conflicts that a floor plan alone never shows.
Badger Buildings builds barns, horse facilities, hay and feed storage, equipment and tractor covers and livestock shelters for Boerne area properties.
Size the Doors for the Equipment You Own
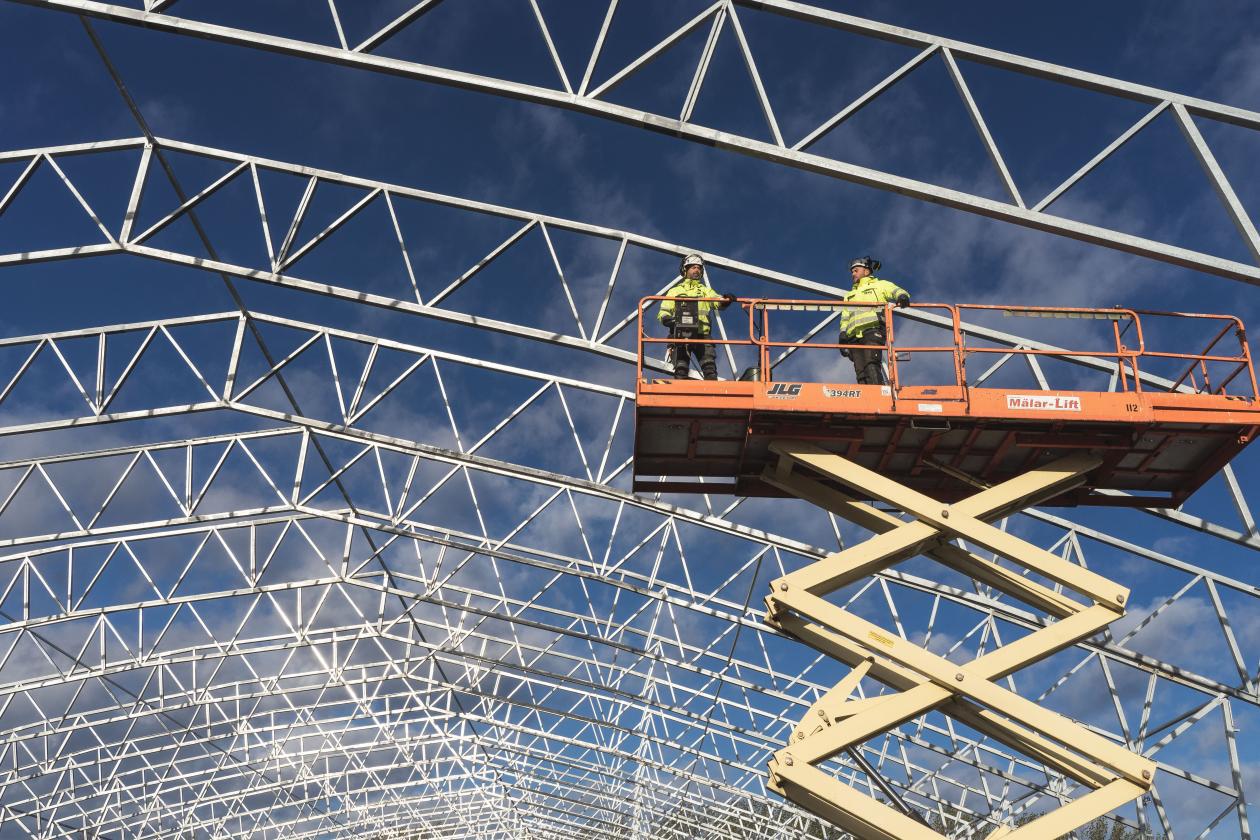
Door size is one of the most common regrets in barn planning. Equipment tends to grow over time, and a door that suited the old tractor may not clear the new one.
Purdue Extension’s guide to farm shop planning notes that modern grain-farm equipment usually needs 13 to 15 feet of vertical clearance. Cabs, exhaust stacks and bin extensions may need more.
Measure your tallest and widest machine, not an average one. Then leave a margin for whatever you might buy next.
The same guide recommends a three-foot walk-through door beside each machinery door. It is a small detail that is easy to overlook.
Give Vehicles Room to Maneuver
Doors only work if vehicles can approach them. Purdue’s guide suggests at least 40 feet of clearance in front of entry doors, with about 60 feet for semi-trailers and long tractor-drawn machinery.
That clearance needs a firm, level surface. A soft or sloped approach can turn a simple turn-around into a daily problem, especially with a loaded trailer.
Livestock areas, where a property has them, add another layer. Keeping animal traffic away from equipment lanes makes both easier to manage.
Keep Hay and Feed Where They Belong
Hay and feed need their own plan. Hay baled before it has dried can heat up in storage.
Rutgers University guidance advises storing hay separately from areas where livestock and equipment are housed, in a weather-tight space with good drainage.
It also recommends checking the internal temperature of stored hay. At 150 degrees, bales should be pulled apart to cool, and at 175 degrees or higher, the fire department should be called.
Separating daily-use areas from long-term storage helps traffic as well. Feed used every day belongs near the door, while seasonal stock can sit deeper in the building.
Plan access so a truck or tractor can reach storage without crossing the main equipment lane.
Badger Buildings includes hay barns and livestock shelters among the metal buildings it constructs.
Build the Concrete Around the Traffic
Concrete is the quiet part of barn design. A solid apron in front of a busy door keeps the most-used spot from turning to mud.
Purdue’s guide describes an approach apron that is four feet wider than the door and extends 16 feet out from it. It also recommends sloping aprons at least one-eighth inch per foot so water drains away, and setting the floor at least 12 inches above existing grade.
The NRCS conservation practice standard for heavy use areas describes stabilization or protection of an intensively used area. Its purposes include providing a stable, noneroding surface for areas frequently used by animals, people or vehicles.
Badger Buildings pours engineered slabs, aprons, walkways and equipment pads inhouse.
Add Covered Work Areas and Plan the Drainage
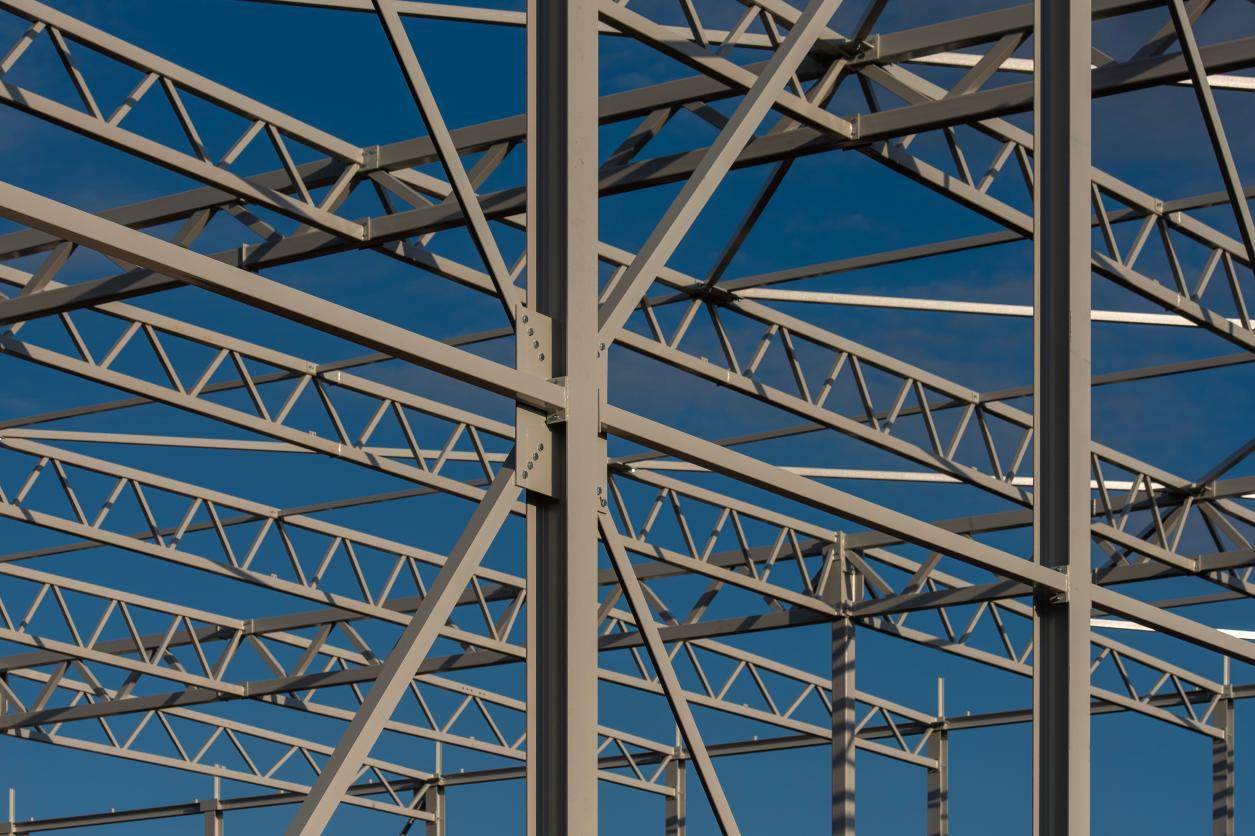
Not every task needs four walls. A covered work area, lean-to or overhang gives shade for chores and keeps equipment out of the weather.
Badger Buildings builds lean-tos, overhangs and extensions, along with equipment and tractor covers.
Roof water deserves a plan, too. Downspouts, grading and aprons should send runoff away from doors and work areas rather than toward them.
Owners should also check whether a site sits in a mapped flood hazard area. FEMA’s Flood Map Service Center offers official flood maps that can be searched by address.
Questions to Ask Before You Finalize the Barn Layout
Which machine is the tallest and widest, and what will replace it?
Where do vehicles enter, turn and leave?
Where will hay and feed be stored, away from animals and equipment?
How will runoff leave the roof, apron and work areas?
Who handles the site work, slab and steel?
Answering these before design begins gives everyone the same picture of the workday. It also keeps change orders from piling up later.
Why Custom Barn Construction Beats a Standard Package
A standard package is designed around a typical building, not your workday.
Custom construction starts with how the space will actually be used.
That is why owners look for barn builders in Boerne, TX who ask about routines before they quote a size.
Badger Buildings builds pre-engineered and custom weld-up structures, including open-span and clear-span designs. Clear-span buildings have no interior columns, which leaves more room for equipment and vehicles to move.
As a preferred installer for Mueller Metal Buildings, this metal building contractor works with the manufacturer on wind resistance and longevity.
Badger Buildings also handles finish-out, including insulation, doors, windows and ventilation systems, with custom upgrades based on how a building will be used.
Owners comparing metal building contractors in Boerne, TX should ask who handles the site work, slab and steel. A barn works only when all three agree. A steel building contractor that manages every stage can adjust door heights, aprons and drainage together.
Plan a Barn That Works Every Day
Badger Buildings is a family-owned, turn-key metal building and Metal Barn House construction company with more than 20 years of experience. We build ranch and
agricultural structures, offering turn-key metal building services from site work and concrete through complete installation.
Explore our services or read about our work in Boerne. To start planning your barn, contact us and tell us how your workday runs.