
Building a home is a major investment,and we know homeowners want the finished property to feel comfortable,practical,durable,and uniquely theirs. At Badger Buildings,we help clients explore what metal construction can offer when creating a new residence. As metal home builders,we approach each project by considering its intended use,layout,materials, functionality,and long-term needs rather than treating a metal home as a standard structure with limited options.
What Is a Metal Home?
A metal home uses a steel or metal structural system as a major part of its construction. While the exterior structure may differ from conventional residential construction,the finished home
can include the living spaces,finishes,fixtures,insulation,windows,doors,and design details homeowners expect from a comfortable residence.
We see metal construction as a flexible framework for customization. Depending on the project, we can plan open living areas,bedrooms,bathrooms,kitchens,garages,workshops,storage areas, and other spaces around how the homeowner intends to use the property.
The result does not have to feel like a commercial or agricultural structure. With thoughtful planning and appropriate finishes,a metal home can provide the appearance,comfort,and functionality expected from a modern residence.
Why Consider Metal Construction for a Home?
When we discuss metal homes with customers,durability is often one of the first considerations.
A properly planned and constructed metal structure can provide a strong foundation for a long-term residential property.
Another advantage is design flexibility. Metal construction can support different dimensions and configurations,allowing us to work around the customer’s priorities instead of forcing every project into the same floor plan.
Practicality also matters. Homeowners want a property that works for everyday life without unnecessary complications. By considering the building envelope,exterior materials,access points,interior layout,and other components together,we can develop a home that balances appearance with functionality.
Start With the Right Floor Plan
The floor plan should reflect how the home will actually be used. We recommend thinking beyond the number of bedrooms and considering movement,storage,privacy,entertaining,work, and future needs.
An open-concept kitchen,dining,and living area may work well for one household,while another may need dedicated office space,a large pantry,additional storage,or a spacious garage.
If a homeowner works on vehicles,equipment,or hobbies at home,incorporating a workshop can also make the property more useful.
We discuss these requirements early because changing the layout later can be more complicated than planning for them from the beginning. A thoughtful floor plan can also help us use available space more efficiently and create better connections between rooms.
Combining Living and Functional Spaces
One reason metal homes appeal to Texas property owners is the ability to combine residential and functional areas within one overall design. A home can incorporate an attached garage, workshop,equipment area,or storage space without making these features feel like an afterthought.
This approach overlaps with the growing interest in barndominium-style living. Barndominium builders can help homeowners create properties that combine comfortable living areas with practical spaces for work,recreation,vehicles,or storage.
We approach these projects by looking at the entire property and considering how each space connects to the others. The goal is to make the structure work as a complete environment rather than a collection of separate rooms.
Insulation and Interior Comfort
A metal home’s structural system is only one part of creating a comfortable residence. Insulation and the overall building envelope deserve careful attention during planning.
We consider how insulation,exterior materials,doors,windows,and other components work together. Proper planning can help support a more consistent indoor environment and contribute to the home’s overall energy performance.
Interior comfort also depends on the layout. Window placement,ceiling heights,room orientation,and the relationship between living areas can influence how a home feels throughout the day. Addressing these details during design gives us more opportunity to create a comfortable and functional finished space.
Exterior Design and Curb Appeal
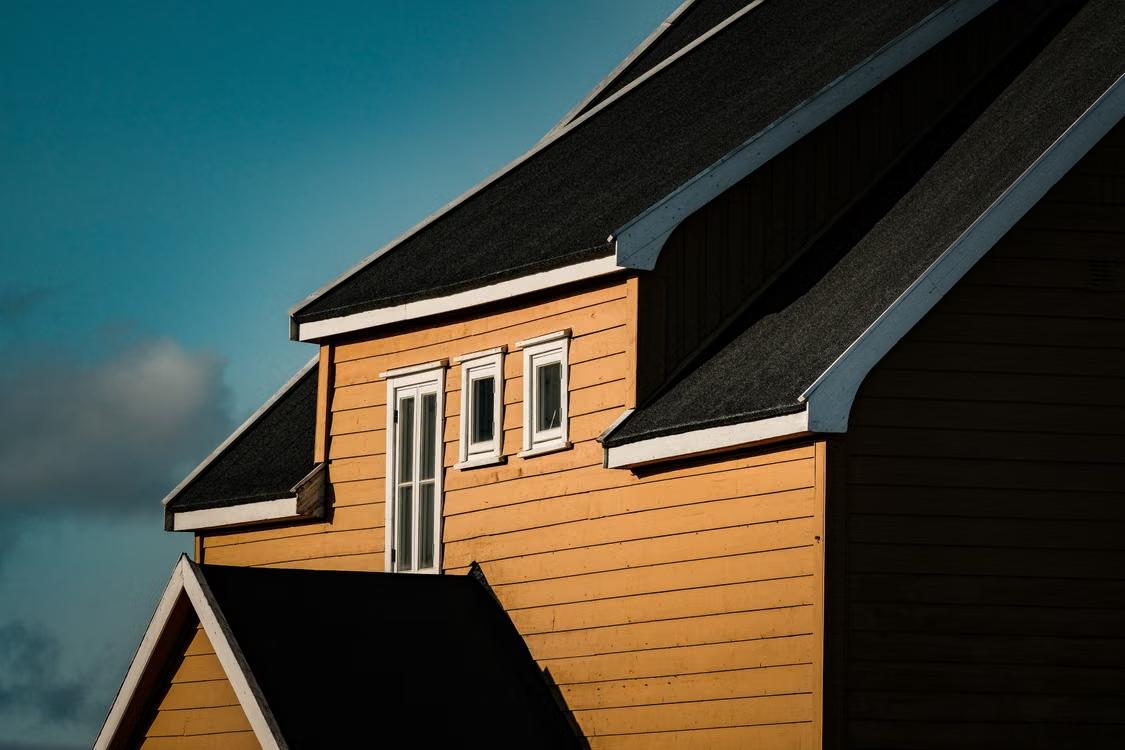
A metal home does not have to look like an industrial building. We can discuss exterior features and finishes that help create a residential appearance suited to the homeowner’s preferences.
Exterior design may involve siding choices,roof configurations,windows,doors,porches, covered areas,and other architectural details. These features can help define the character of the home while remaining compatible with the underlying metal structure.
We encourage homeowners to consider both appearance and maintenance when making exterior selections. The best choice is usually one that fits the desired style while also making practical sense for the property.
Customization Matters
Every homeowner has different priorities,which is why we do not believe a one-size-fits-all approach works for residential construction. Some customers prioritize large gathering spaces, while others need more bedrooms,storage,garage capacity,or workspace.
Our planning conversations help identify those priorities before construction begins. We can then consider dimensions,room arrangements,openings,exterior features,and other project details in relation to the overall design.
For customers considering custom barndominium construction,this same planning mindset is particularly useful. The more clearly we understand how the property needs to function,the easier it becomes to develop a design that supports those requirements.
Customization also gives homeowners an opportunity to think about future needs. A little additional storage,flexible workspace,or a larger garage can make a meaningful difference as a household’s needs change.
Budgeting for a Metal Home
A realistic budget should account for more than the primary structure. We recommend considering the complete scope of the project,including site-related work,foundation requirements,structural components,exterior features,insulation,windows and doors,utilities, interior finishes,and other requested elements.
The exact cost will depend on the home’s size,design complexity,materials,finishes,property conditions,and scope of work. That is why we encourage customers to discuss their priorities early rather than making decisions based only on a basic starting price.
A clear project scope can make budgeting easier and reduce confusion as the project progresses.
We work to understand which features are essential and where customization can add practical value.
Planning the Construction Process
Successful construction begins well before materials arrive at the property. We start by understanding the customer’s goals and identifying the requirements that will shape the building.
Depending on the project,planning may include design development,site preparation, foundation considerations,material coordination,structural construction,exterior work,and interior completion. Timing can vary according to project size,site conditions,material availability,weather,and other factors.
Clear communication throughout these stages is important. We want customers to understand what is happening,what decisions need to be made,and how the project is progressing toward completion.
Plan Your Metal Home With Confidence
If you are considering a metal home but are unsure about the right floor plan,construction approach,insulation,finishes,or overall budget,we can help you work through those decisions.
At Badger Buildings,our metal home builders focus on understanding your needs before construction begins,so your project has a clear direction from the start.
Contact Badger Buildings to discuss your property,preferred design,and intended use. We can help you evaluate practical options,identify potential challenges,and develop a construction plan that addresses the decisions standing between you and the home you want to build.